
Hall IIILooped wool5 min read
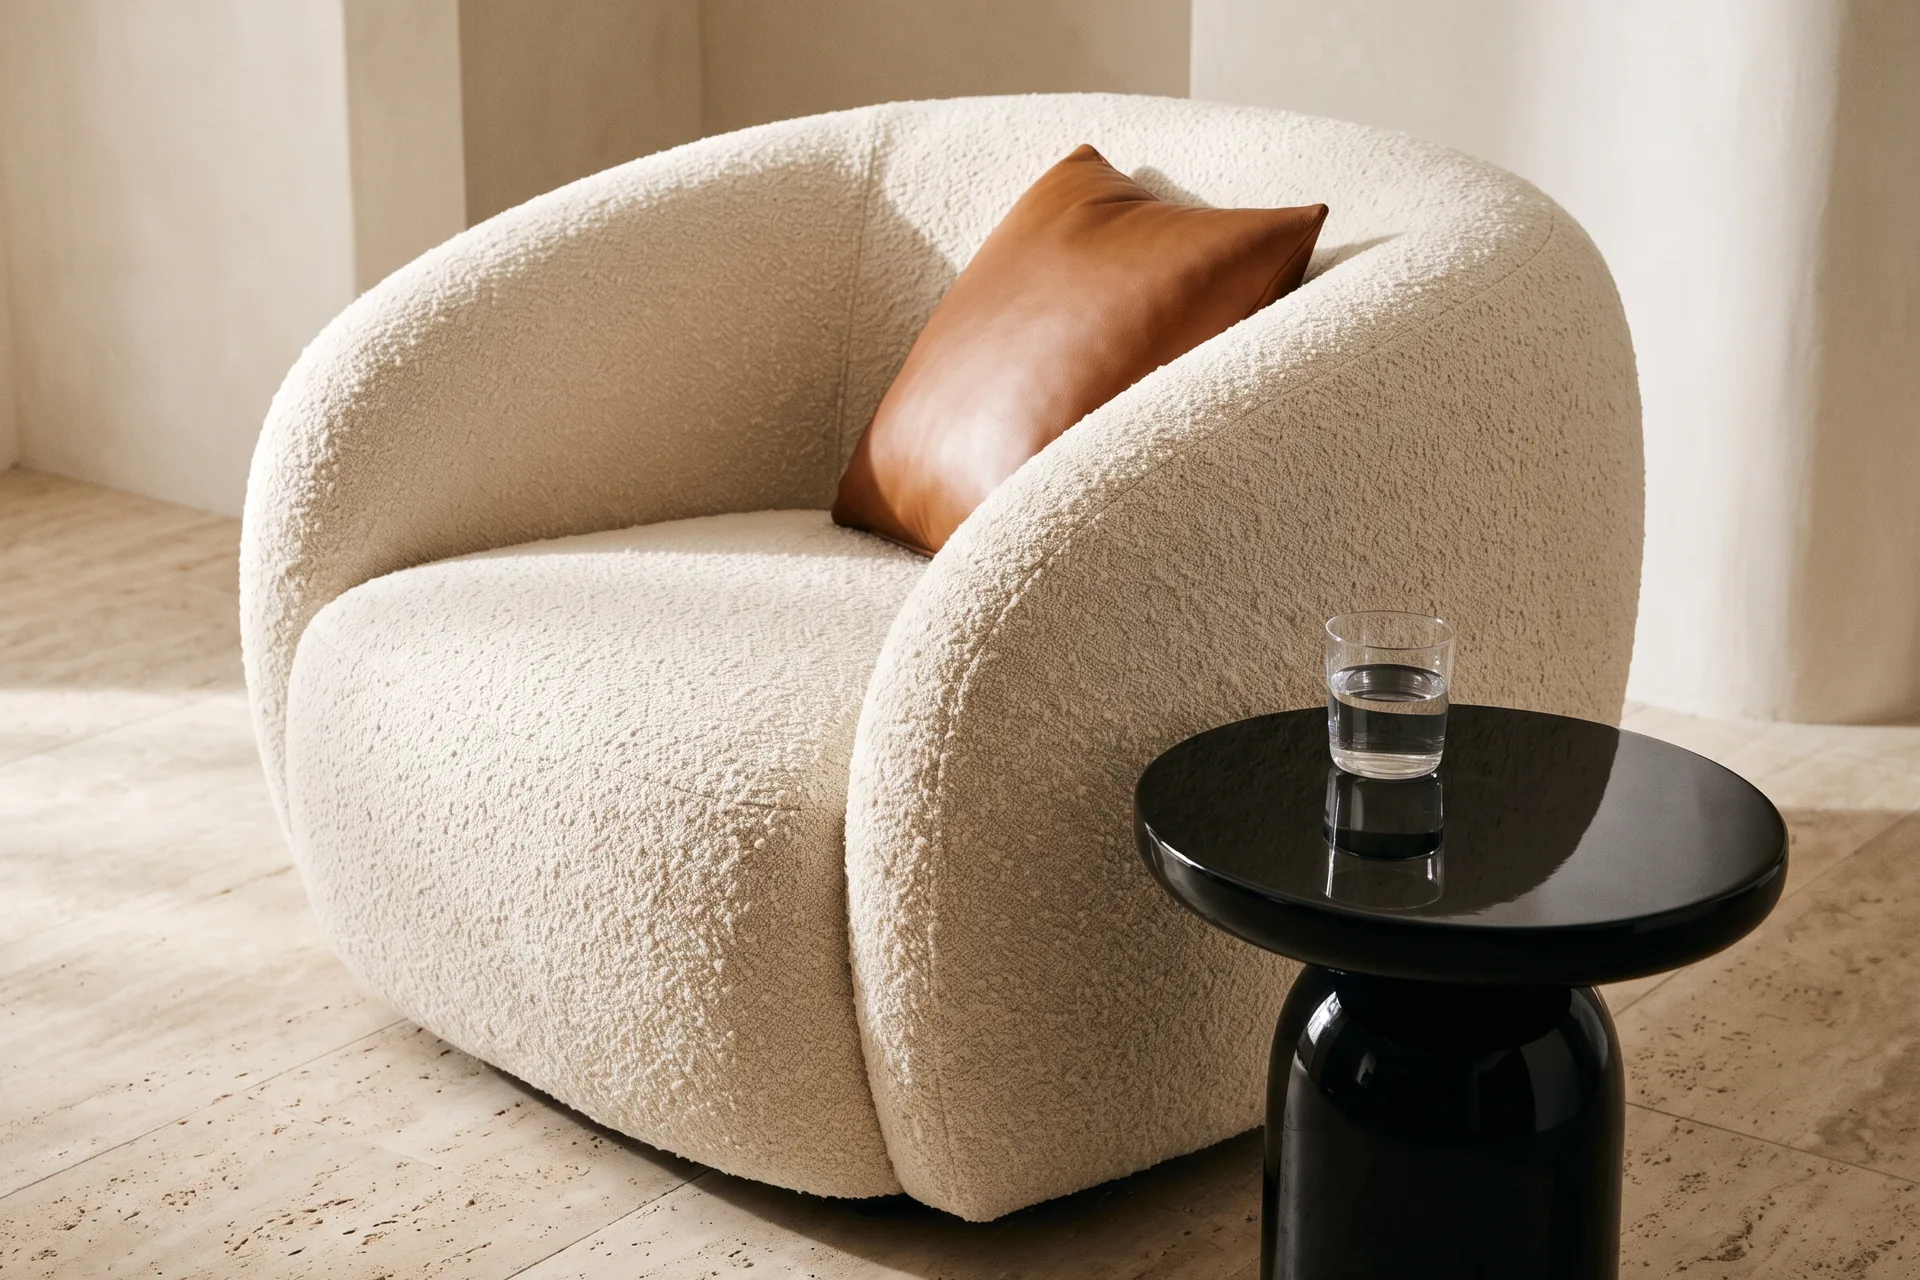
Bouclé, Understood
Why the looped yarn returned to the salon, and how to live with it beautifully.
Tools01
A rug should hold a room together, not float in it. Enter the size of the room and the furniture that will stand on the rug, and the planner suggests standard sizes that leave a calm border of floor.
The planner works with the rules of thumb most interior designers start from. In a living room the front legs of the sofa and chairs rest on the rug, and the rug runs a little wider than the sofa. In a dining room the rug reaches far enough beyond the table that chairs stay on it when they are pulled out. In a bedroom the rug sits under the lower two thirds of the bed and frames it on three sides.
Between rug and walls the planner keeps a border of floor that grows with the room: around 20 cm in small rooms and up to about 45 cm in large ones. It then compares the ideal size with common rug sizes and tells you which ones fit.
All values are widely used rules of thumb from interior and lighting design, offered as guidance and never as norms.
Hall IIILooped wool5 min read
Why the looped yarn returned to the salon, and how to live with it beautifully.

Hall IIIPleats and linings5 min read
Fullness, height, length and lining: the rules of thumb that make curtains look architectural.

Hall IIIFlax5 min read
From flax fields to softened curtains: the fibre that breathes, creases gracefully and improves with age.
Press Ctrl K to search at any time