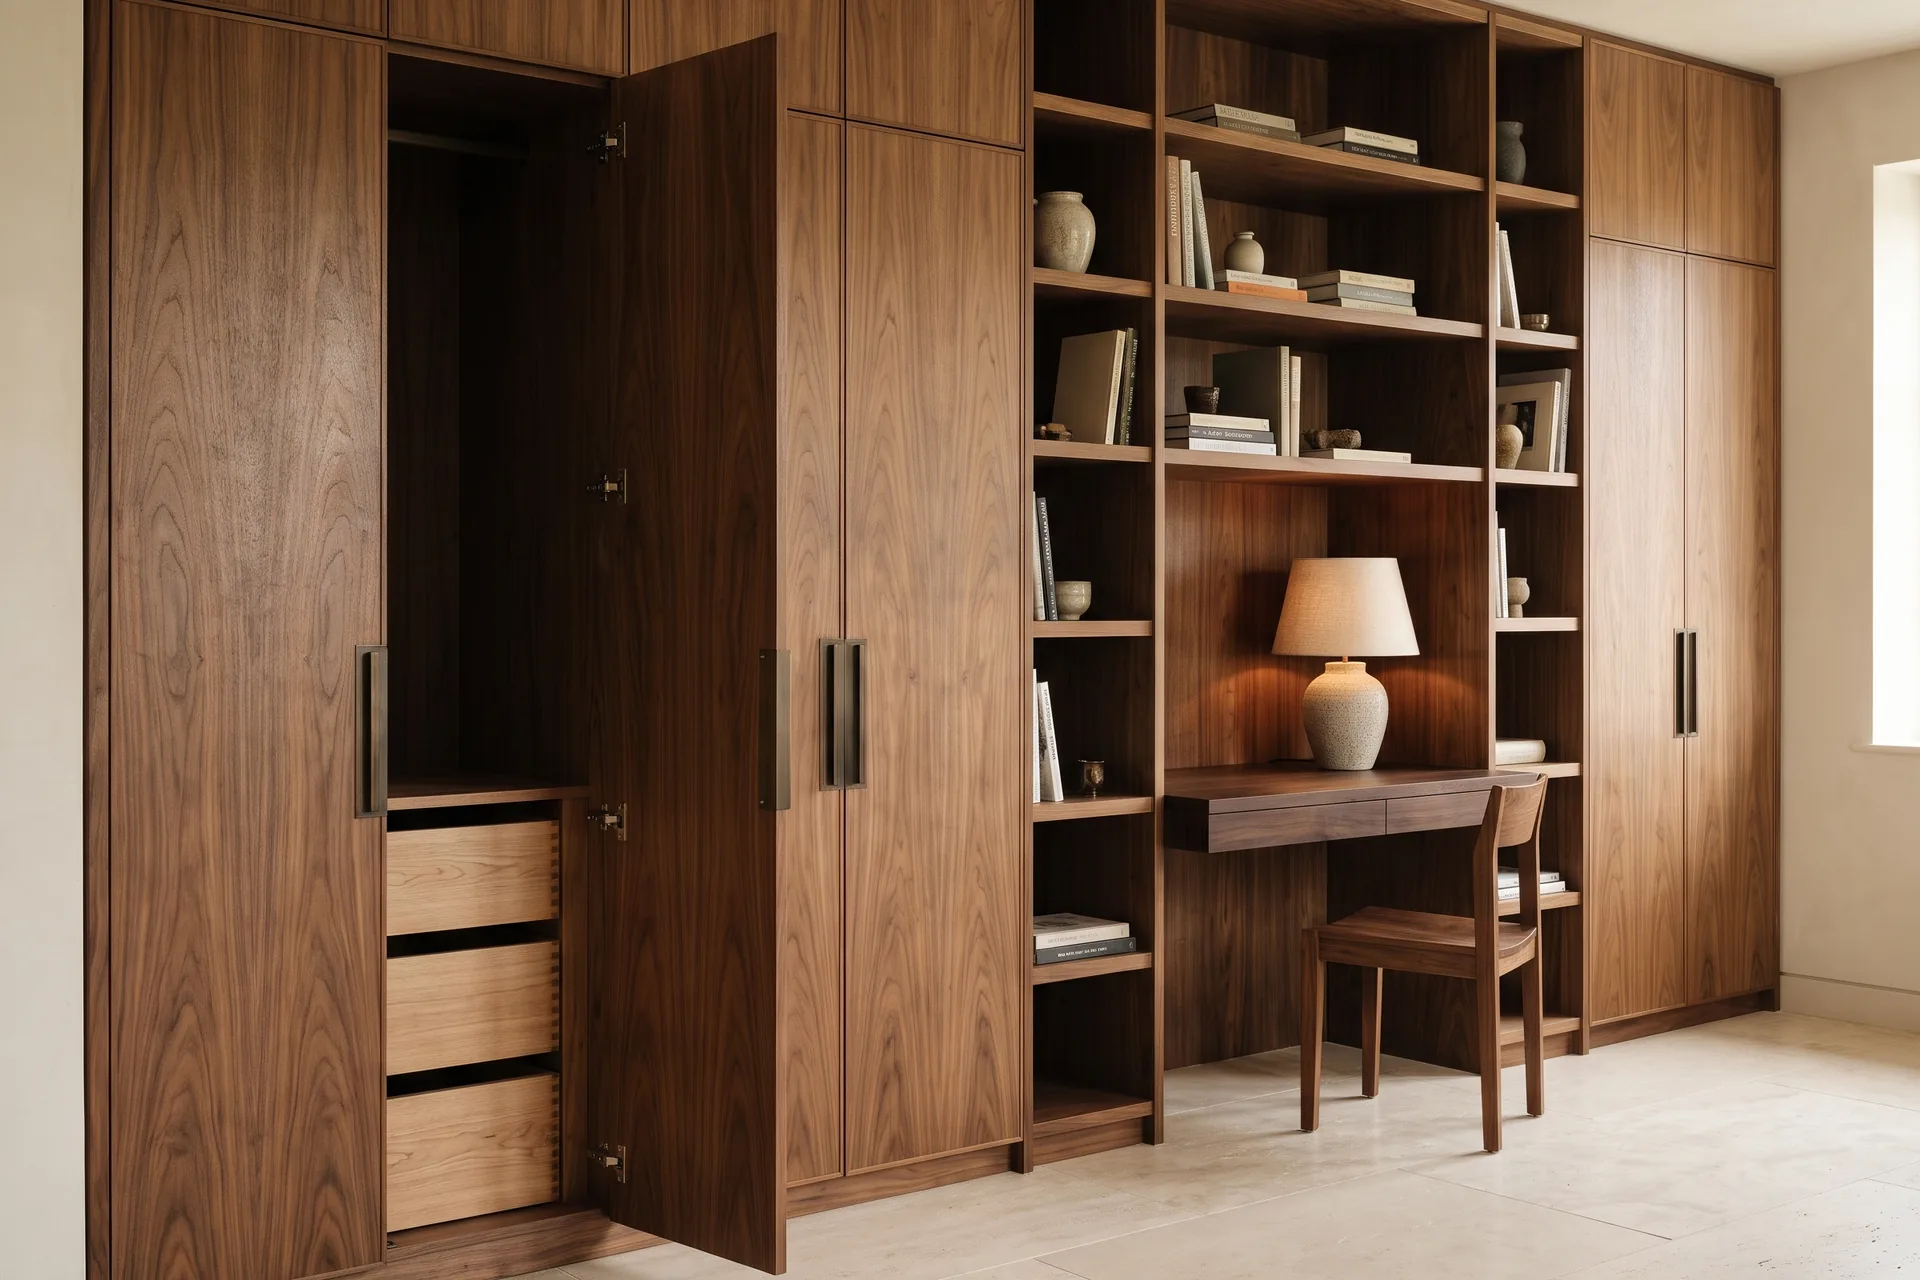

Hall IJoinery5 min read
Made to Measure: Commissioning Cabinetry
From first drawing to final fitting, how a joinery commission unfolds and what to ask along the way.
Tools04
Rooms feel calm when their proportions are right. Enter the size of your sofa or table and the guide works out matching dimensions, distances and the space people need to move.
The guide uses rules of thumb that designers have relied on for generations: a coffee table of about two thirds of the sofa length, a gap of 40 to 45 cm between them, roughly 60 cm of table edge for each person at dinner, and about 90 cm for main walkways.
These figures are guidance, not norms. Bodies, habits and furniture differ, so sit, walk and set the table before you order anything.
All values are widely used rules of thumb from interior and lighting design, offered as guidance and never as norms.
Hall IJoinery5 min read
From first drawing to final fitting, how a joinery commission unfolds and what to ask along the way.
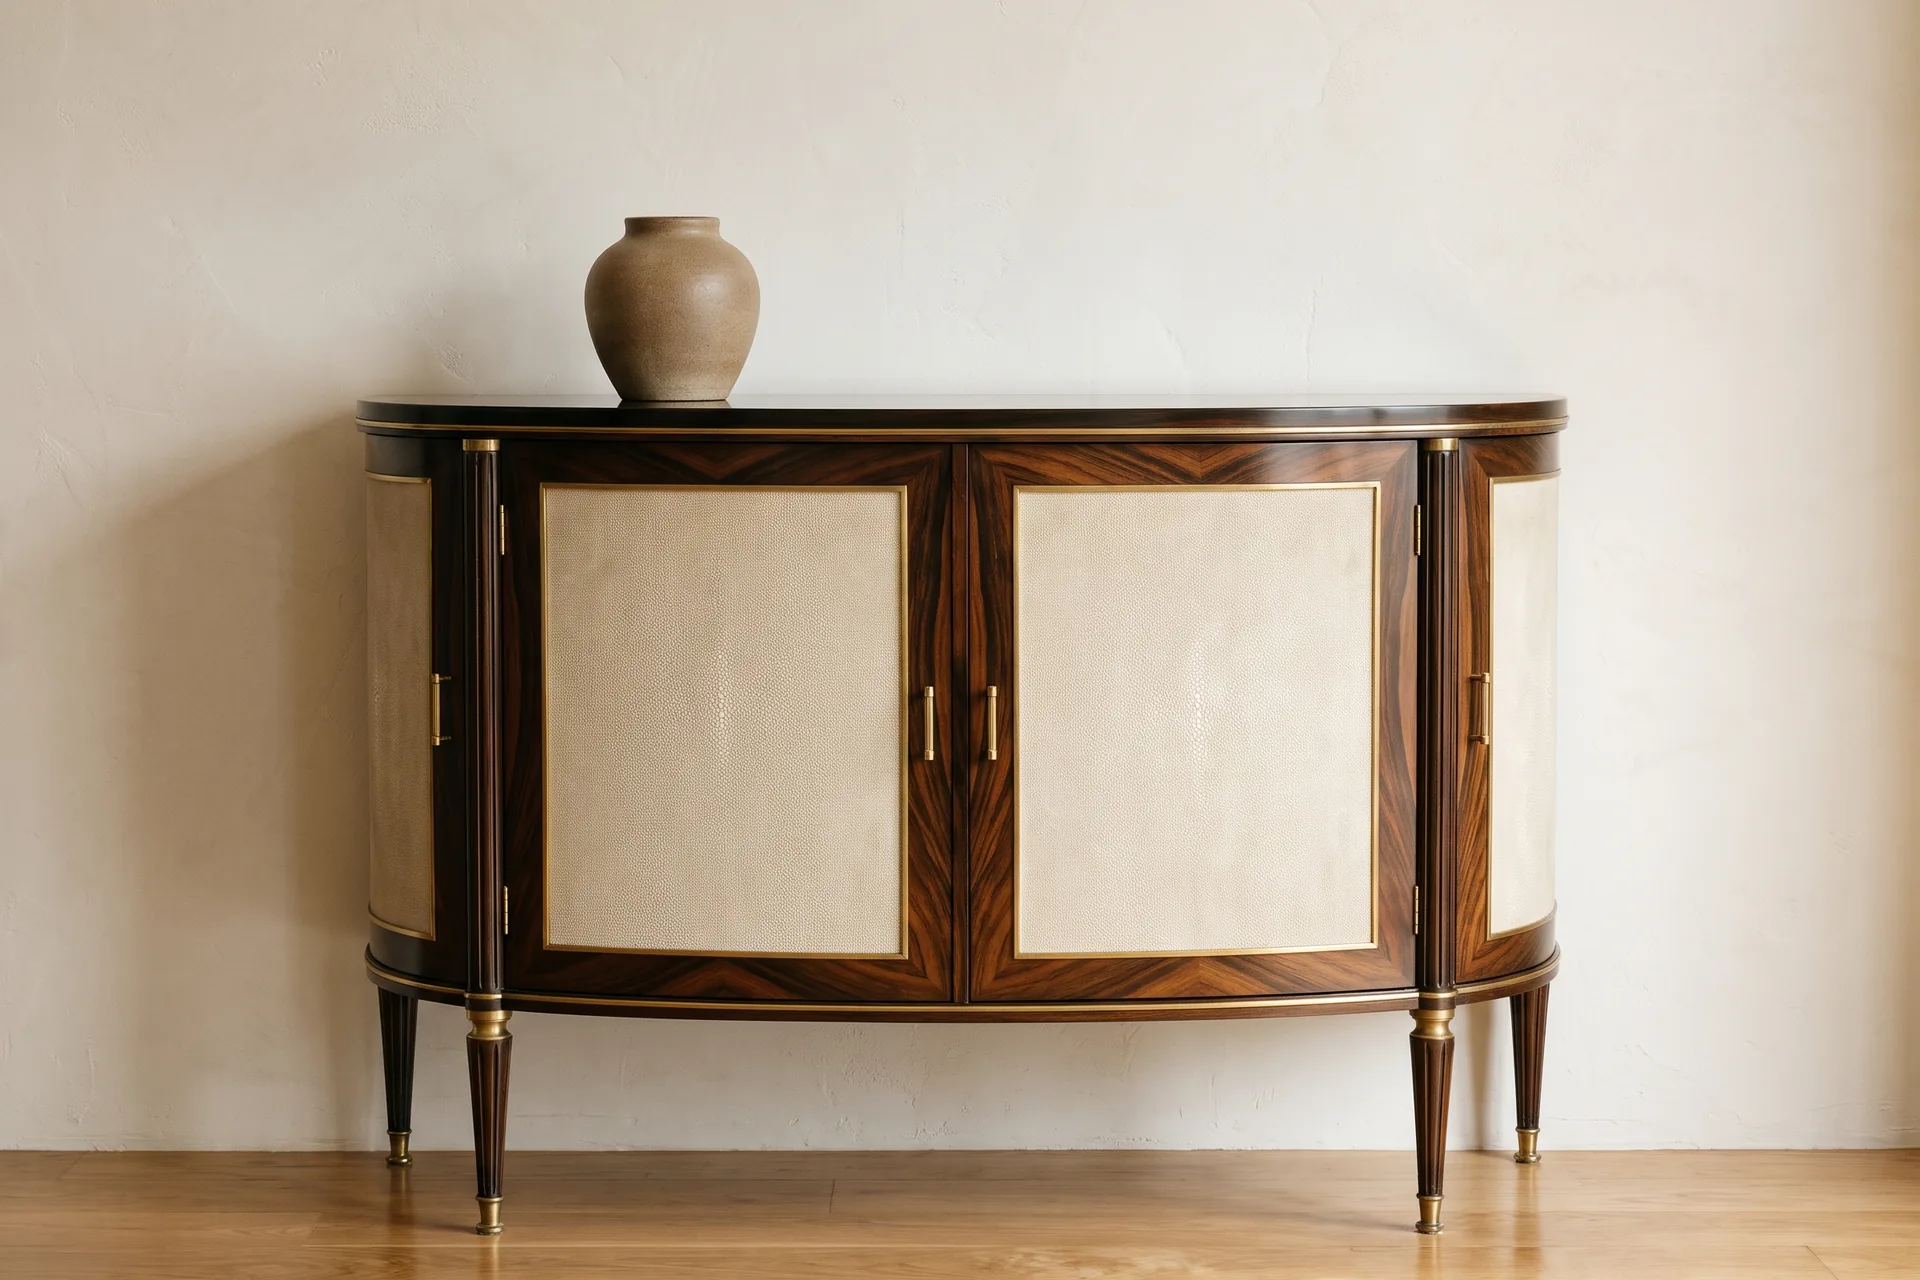
Hall I1920s and 1930s5 min read
Macassar ebony, shagreen and lacquer: reading the forms and materials of the 1920s and 1930s.
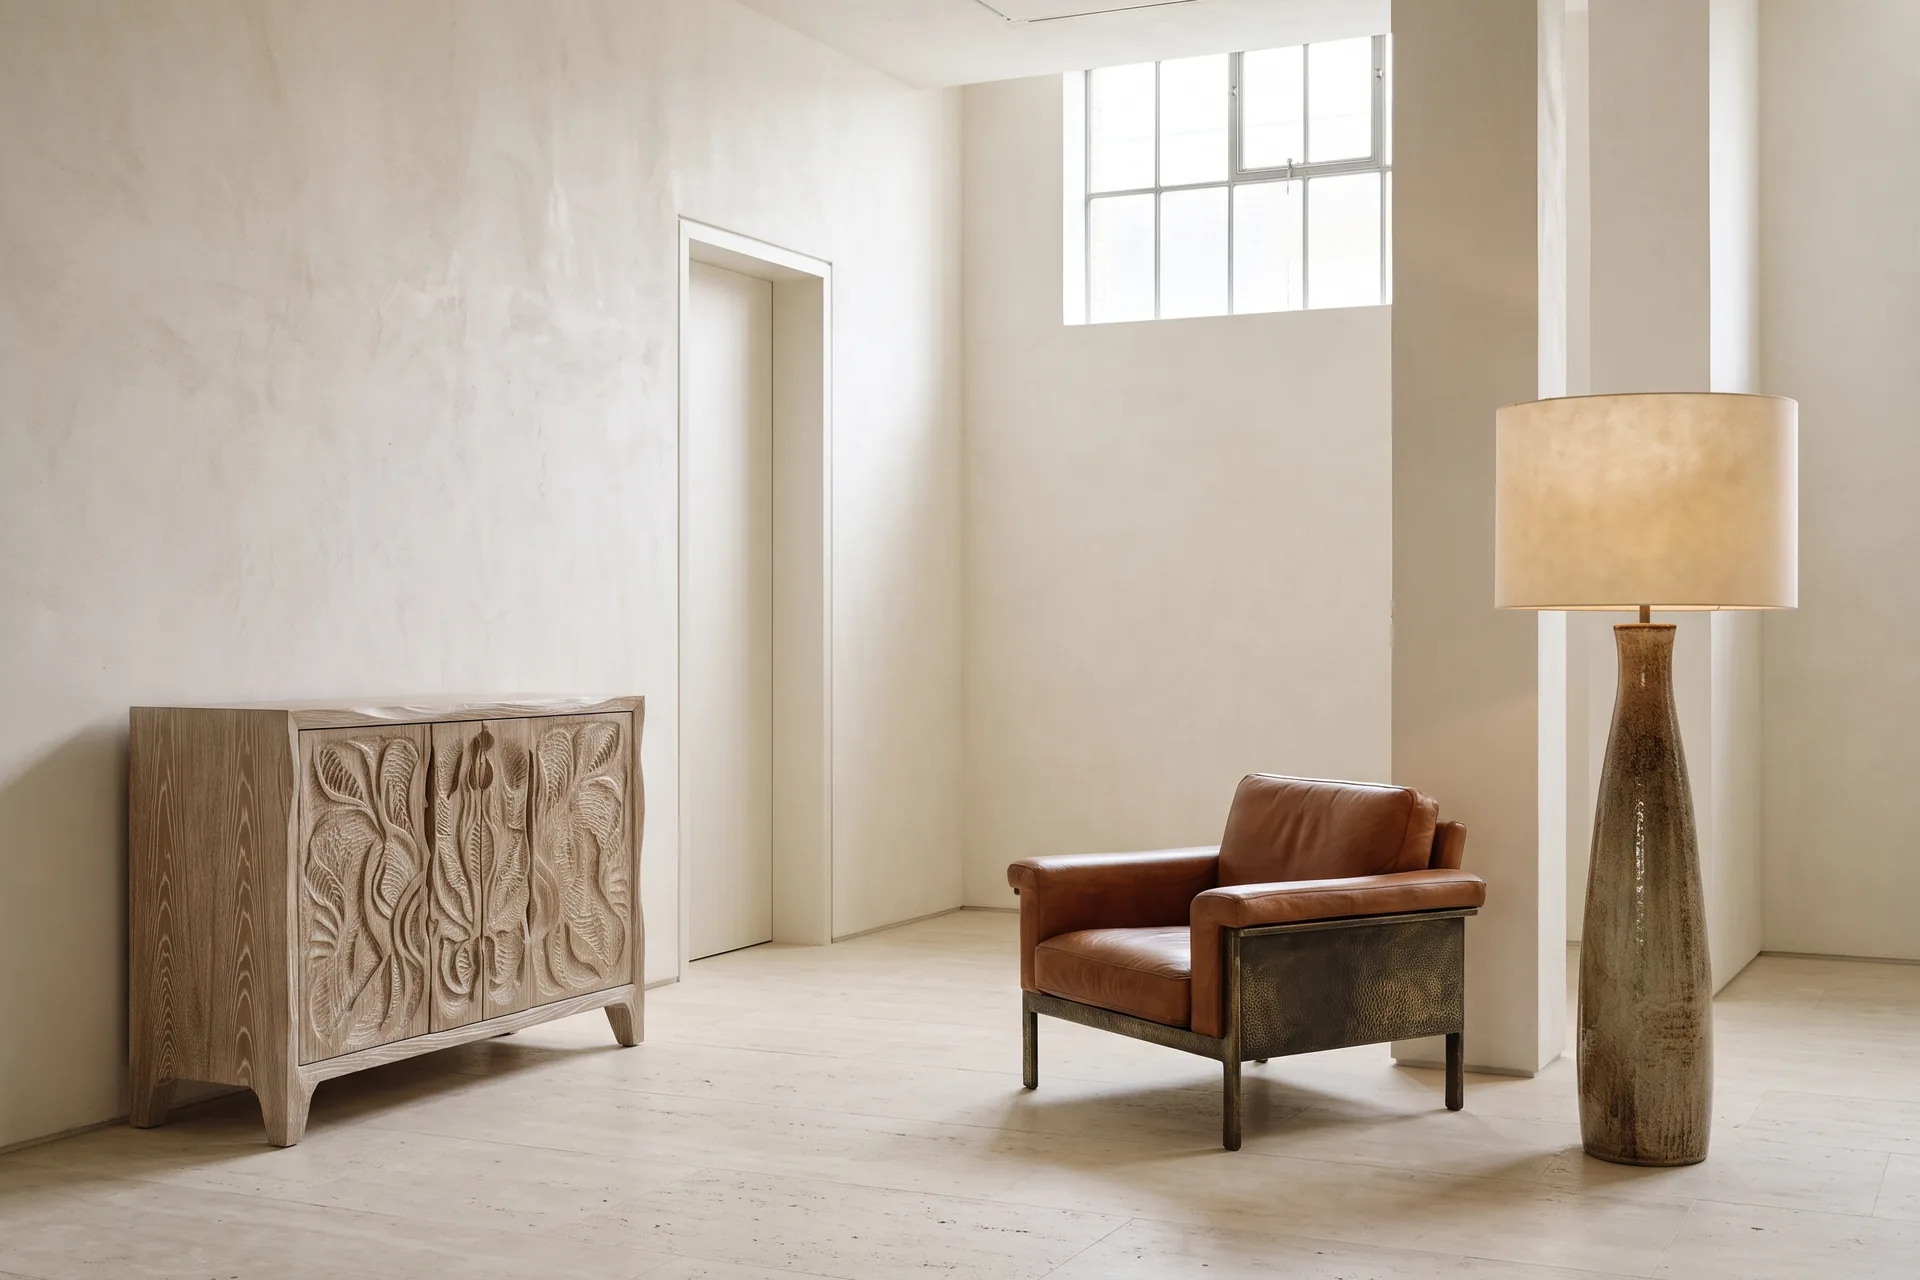
Hall IEditions and provenance5 min read
Authorship, rarity, condition and provenance: the qualities that turn furniture into a piece worth keeping for generations.
Press Ctrl K to search at any time